

State High School
Lagos, Nigeria
2026
STATUS
Proposal
LAND AREA
The proposal transforms an existing shed-structure used as a learning space into a new six-classroom block for the State High School. The design draws inspiration from the identity and architectural language of the surrounding classroom buildings, creating an environment that is deeply rooted in the school's established character while responding to contemporary challenges.


To guide the design process, we studied recurring architectural elements across the campus and the behavioural patterns of students and staff. These observations elucidated the existing architectural language and informed a design that feels native to its context while addressing present-day socioeconomic realities and bioclimatic demands.

A key intervention involved replacing bulky, reinforced concrete columns with slender, circular hollow section (CHS) steel columns. This approach expands the usable verandah space, improves circulation, and introduces a lighter, more refined visual character to the building.

In response to rising temperatures and to improve thermal comfort, the proposal incorporates a ceiling ventilation system that promotes efficient air exchange within the roof cavity. This passive strategy helps reduce heat buildup and improves thermal comfort within the classrooms below. Deep roof overhangs further enhance environmental performance by shading significant portions of the façade throughout the day, minimizing solar heat gain and reducing reliance on artificial cooling.

Furthermore, observations on site revealed that students and staff frequently gather beneath trees for shade and informal interaction during hot periods — a pattern that becomes impractical during the rainy season. Thus, the design integrates covered breakout spaces that support learning, social interaction, and relaxation irrespective of weather conditions.
These spaces also preserve the important visual connections and pedestrian circulation routes that previously existed with the original shed structure.
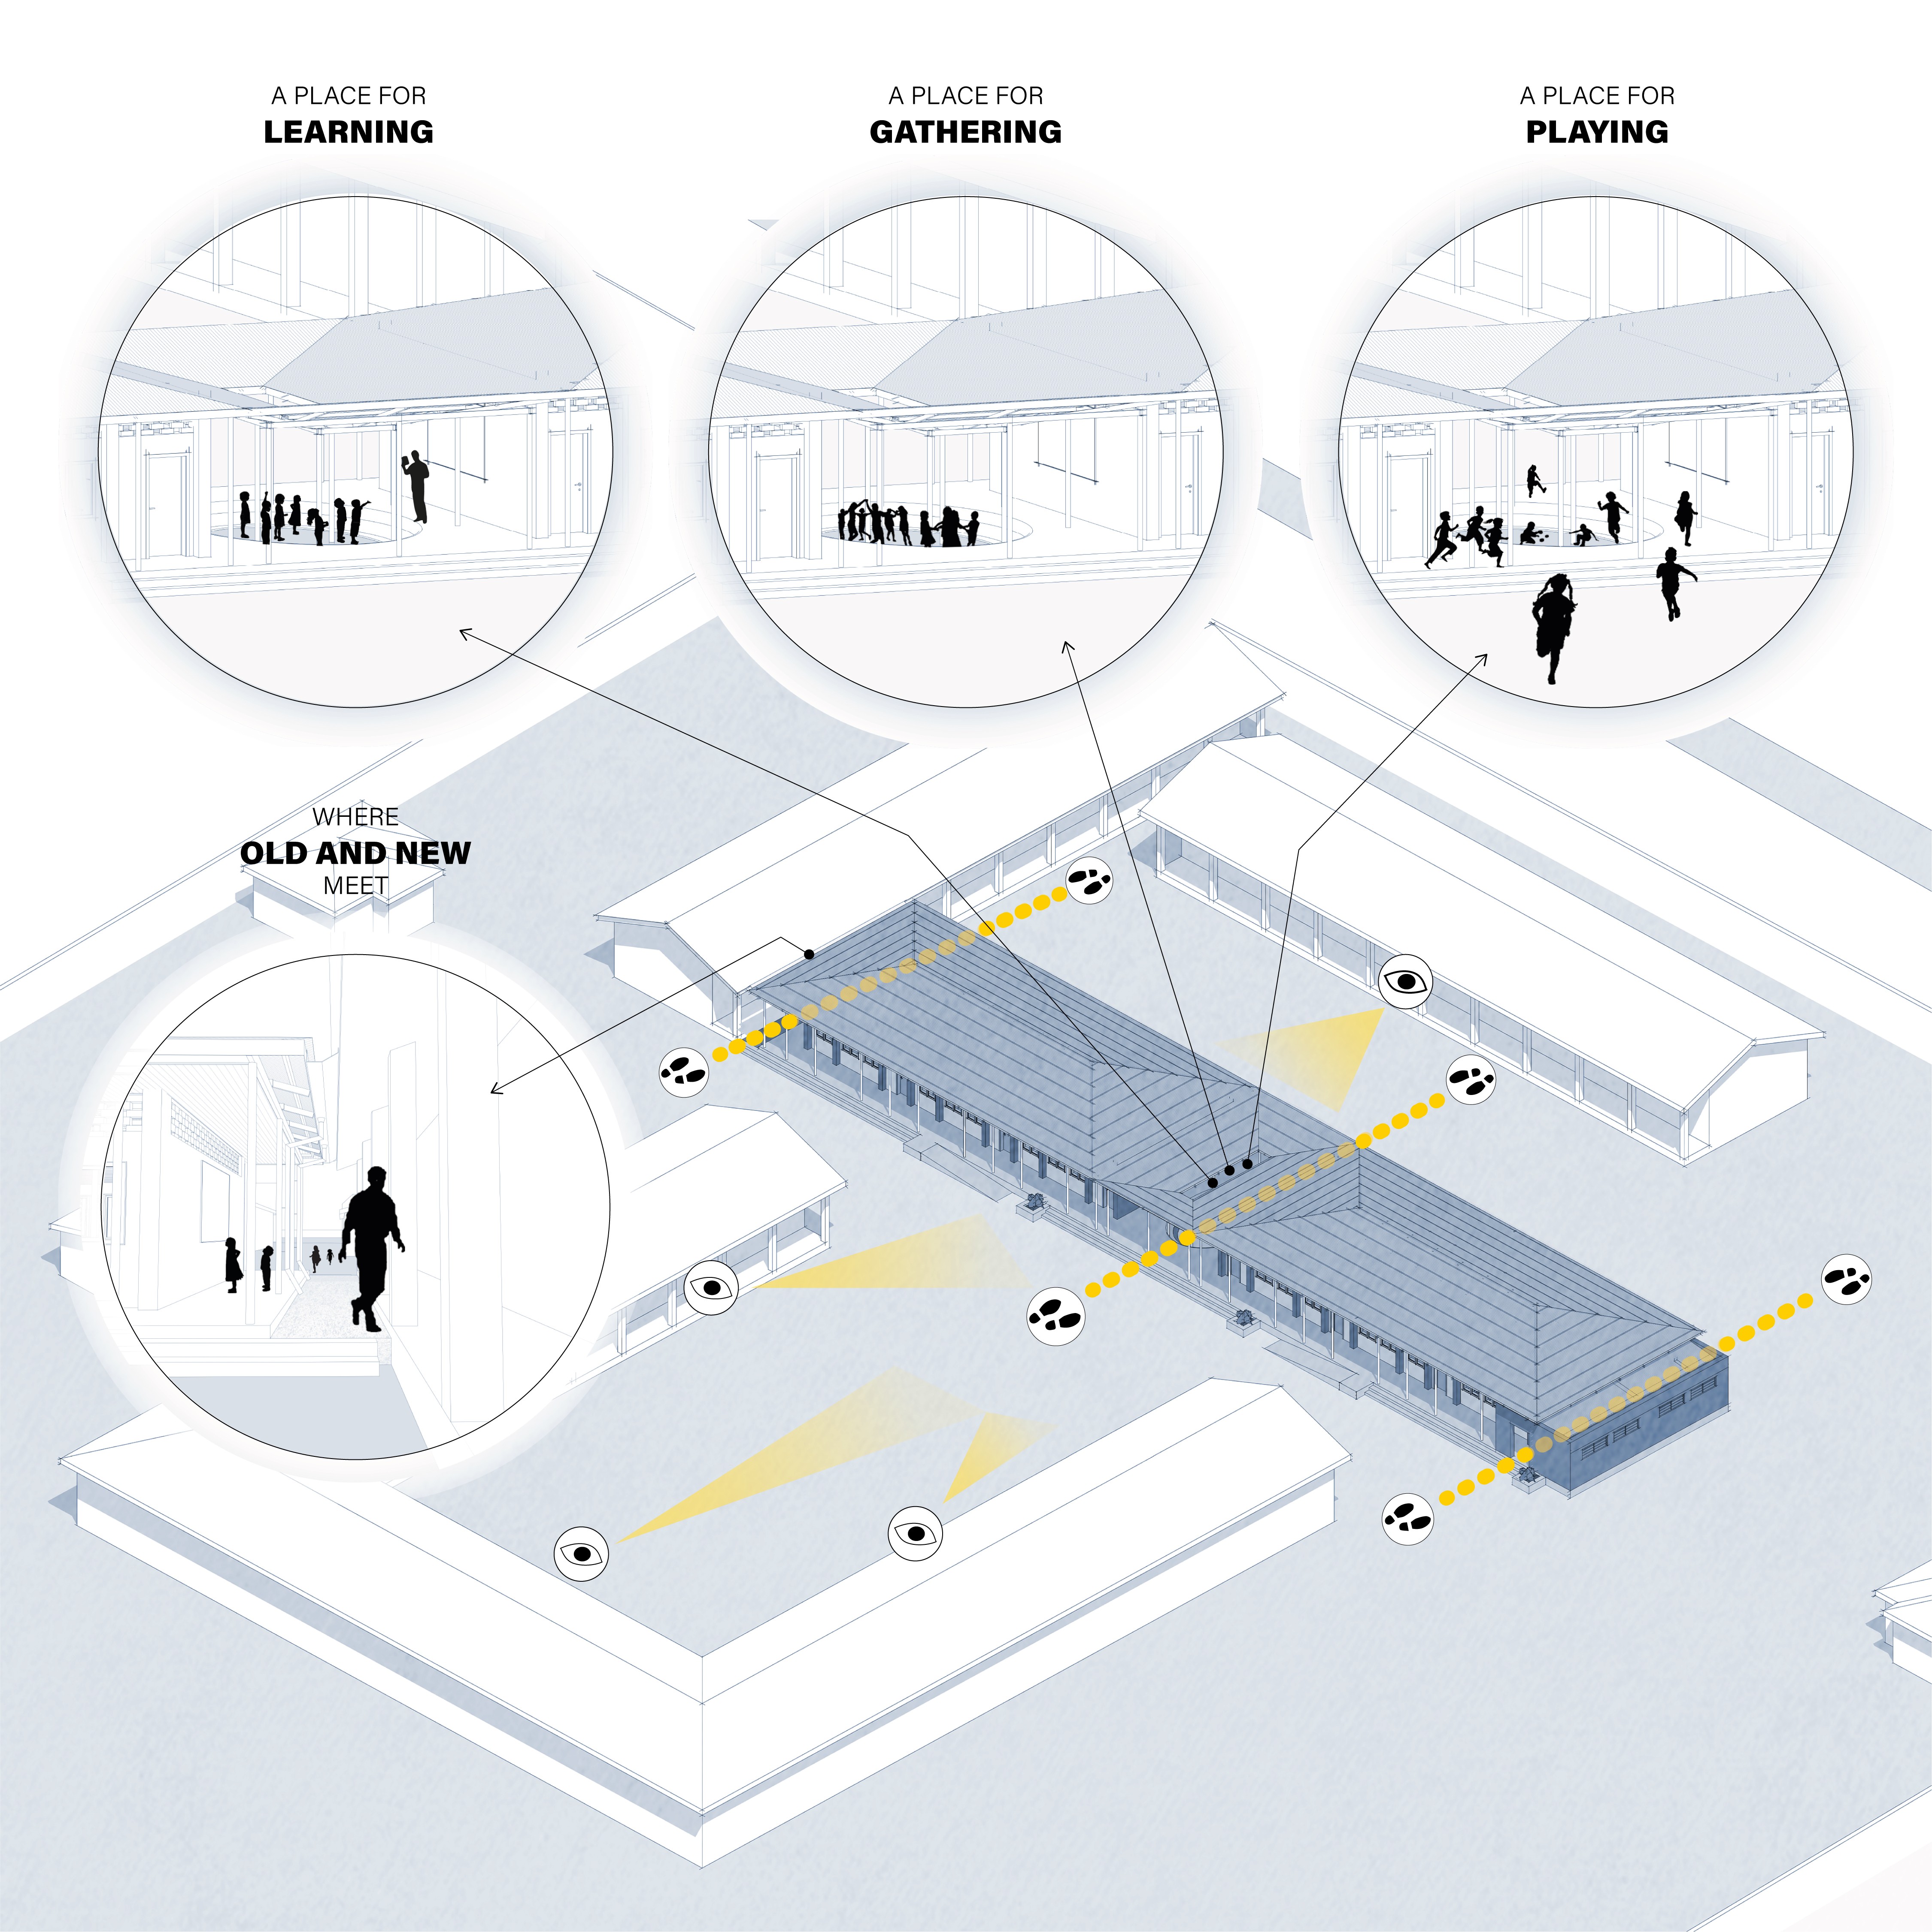
There was particular attention given to the point where the new classroom block meets an existing building. The proposal seeks to establish a respectful dialogue between old and new, without altering the original structure. Thus, the transition is articulated through a folded aluminium roof gutter that mediates the junction of both roofs and a gravel-lined threshold that softens the connection at ground level, merging the new building seamlessly within its context.

Finally, the design employs a familiar interlocking block system, commonly used in perimeter wall construction, as the primary façade material, to reduce construction cost and accelerate project delivery. This strategy significantly reduces dependence on reinforced concrete while supporting local construction practices. This efficiency in material use is also exemplified by the replacement of conventional reinforced concrete columns with circular hollow sections, resulting in a lighter, more economical, and contextually responsive building solution.


